All published articles of this journal are available on ScienceDirect.

Influence of Building Orientation and Glazed Terrace Design on Passive Solar Heat Gain in Residential Buildings
 iD
Tursinbek Genjebaev1
iD
Dadaxon Saparboyev1
iD
iD
Tursinbek Genjebaev1
iD
Dadaxon Saparboyev1
iD
Authors Info & Affiliations
Abstract
Introduction/Objective
This study investigates the influence of building orientation, geometric form, and glazed terrace design on passive solar heat gain and energy efficiency in low-rise residential buildings under Uzbekistan’s climate. The objective was to identify architectural and envelope strategies that reduce heating demand and improve indoor thermal stability.
Methods
The study combined theoretical heat-transfer analysis with field experiments on a single-story residential building in Zangiota District, Tashkent Region. Comparative analyses considered building compactness, surface-to-volume ratio, façade orientation, glazing configuration, and four external wall systems with different thermal resistances. Indoor and surface temperatures, relative humidity, and thermal responses were monitored using manual measurements, data loggers, infrared thermometers, and thermocouples over eight consecutive heating seasons (2017–2025).
Results
A dome-shaped configuration reduced the external envelope area by approximately 20% compared with a conventional rectangular form of similar volume. The best-performing multilayer wall system, incorporating cinder blocks, 150 mm reed insulation, and an external brick layer, achieved a thermal resistance of 4.30 m2·K/W and reduced heating energy consumption by approximately 36% compared with conventional wall systems. Under clear-sky conditions, the south-oriented glazed terrace exceeded indoor air temperature by approximately 5–7°C.
Discussion
The results demonstrate that compact geometry, improved envelope insulation, and south-oriented glazing can synergistically reduce heat losses and enhance passive solar heat gain and indoor thermal stability.
Conclusion
Climate-responsive building orientation and geometry, combined with locally available insulation materials and passive solar spaces, provide an effective strategy for improving energy efficiency in low-rise residential buildings in Uzbekistan and similar continental climates.
1. INTRODUCTION
The Development Strategy of New Uzbekistan for 2022–2026 identifies improving construction quality and urban planning practices as a priority direction for national development. In this context, the development and implementation of advanced architectural and engineering design methodologies that account for regional climatic conditions are essential prerequisites for achieving sustainable construction objectives and improving building energy performance [1].
One of the key challenges in contemporary building design is the integration of passive solar energy strategies and the development of residential buildings with low heating energy demand, high thermal resistance of the building envelope, an optimized window-to-wall ratio, and improved indoor thermal comfort [2-4]. Thermal stability is defined as the ability of a building envelope to minimize indoor temperature fluctuations under changing outdoor environmental conditions. These approaches are particularly important in regions with severe climatic conditions, where substantial energy resources are required to maintain indoor thermal comfort throughout the year.
Although the issue of energy conservation has been investigated for several decades, it has gained renewed significance in the current socio-economic and environmental context. Systematic attention to energy-efficient architectural design intensified after the global energy crisis of 1973–1974, when many countries experienced serious shortages of energy resources. In response, numerous European states introduced energy-consumption regulations and performance-based building standards, which stimulated the development of energy-saving technologies and energy-efficient architectural solutions.
Simultaneously, the ongoing global environmental crisis has highlighted the necessity of transforming conventional construction practices. The building sector remains one of the largest contributors to environmental degradation because of its intensive consumption of energy and natural resources, as well as greenhouse gas emissions generated during both construction and operational stages. Although the complete elimination of anthropogenic environmental impacts is impossible, their negative effects can be significantly reduced through the application of sustainable architectural strategies and the construction of energy-efficient buildings.
Building energy consumption should be evaluated using integrated numerical indicators that comprehensively account for several interrelated factors, including the thermal insulation performance of building envelope structures, the technical efficiency of engineering systems and equipment, building orientation and geographical location, the influence of surrounding buildings and urban context, the use of integrated or on-site energy generation systems, and indoor microclimatic parameters affecting overall energy demand [5]. These principles are implemented differently at national and regional levels depending on climatic conditions, technological development, and socio-economic characteristics.
1.1. Review of the Related Work
The influence of building form on energy consumption has been extensively investigated, emphasizing the critical role of architectural geometry and design parameters. Korolija et al. [6] highlight that building parameters, including form, coupled with HVAC system integration, significantly impact overall energy performance. Their analysis suggests that optimizing building parameters can lead to substantial energy savings, underscoring the importance of form in energy-efficiency strategies.
Sensitivity analysis conducted by Kistelegdi et al. [8] further confirmed that basic building geometry, such as shape and size, directly affects energy use. Their study demonstrated that variations in geometric configurations can alter energy consumption patterns, indicating that even minor modifications in form can yield notable performance differences. Similarly, Kistelegdi et al. [8] developed predictive algorithms that incorporate building shape and complexity, emphasizing that early-stage design considerations of the form are crucial for energy-saving outcomes. Their approach enables architects to evaluate the impact of form on energy performance during the initial design phase, thereby facilitating more sustainable architectural solutions.
The characteristics of building envelopes, which are inherently linked to their form, also influence energy performance. Shi et al. [9] examined how architectural envelope features affect energy efficiency in Central European climates, finding that envelope design-such as surface area and insulation properties-interacts with form to modulate energy consumption. This aligns with the discussion by Ascione et al. [10] on regional material integration and low-carbon building design, where the architectural form must adapt to material choices to achieve energy-efficiency and sustainability goals.
The urban context and density further modulate the relationship between the building form and energy use. Salvati et al. [11] analyzed the impact of urban density, revealing that the influence of form parameters on energy use intensity varies with city-specific factors. Their findings suggest that the optimal building form for energy performance is context-dependent and influenced by the surrounding urban density and spatial configuration.
Recent studies have explored specific morphological parameters and their optimization for energy efficiency. Ying et al. [12] investigated U-shaped office buildings and identified critical ratios, such as the depth-length ratio (M1) and the modified length (M2), that significantly affect energy consumption. Their contour plots illustrate how morphological parameters can be tuned to minimize energy use, providing practical guidelines for low-energy building designs.
Innovative approaches to form optimization were exemplified by Zou et al. [13], who employed an intelligent performance-based optimization platform to generate and evaluate multiple building prototypes. Their case study on atrium-style office buildings demonstrated that the form can be systematically optimized using data-driven methods to enhance energy performance.
In summary, the reviewed literature consistently underscores that building form-encompassing geometric shape, envelope characteristics, and spatial configuration-plays a pivotal role in determining energy consumption performance. The integration of early-stage design algorithms, sensitivity analyses, and intelligent optimization techniques offers promising pathways for developing energy-efficient architectural forms tailored to specific climatic and urban contexts [6-13].
2. MATERIALS AND METHODS
The experimental investigation was conducted using a representative single-story residential building located in Zangiota District, Tashkent Region, Uzbekistan. The building was constructed in 2017 using locally available materials and designed as an energy-efficient house incorporating a south-facing glazed terrace to maximize passive solar heat gain during the heating season.
Long-term field measurements have been carried out over eight consecutive heating seasons to evaluate the influence of building orientation and passive solar heating on indoor thermal conditions and heating energy demand under real climatic conditions. The thermal performance of the investigated building was compared with that of a conventional residential building having identical geometric dimensions but constructed with a 380 mm fired-brick external wall.
The principal geometrical and architectural characteristics of the investigated building are summarized in Table 1, while the building layout is presented in Fig. (1).
| Parameter | Value |
|---|---|
| Building type | Single-story residential building |
| Experimental location | Zangiota District, Tashkent Region, Uzbekistan |
| Year of construction | 2017 |
| Number of stories | 1 |
| Floor-to-ceiling height | 3.0 m |
| Total floor area | 63.5 m2 |
| Total building volume | 190.5 m3 |
| Room dimensions | 5.0 × 4.0 m; 2.5 × 4.0 m; 4.0 × 4.0 m |
| Glazed terrace dimensions | 7.0 × 2.5 m |
| Window type | Double-glazed wooden-frame windows |
| Window dimensions | 1.2 × 1.5 m (2 units); 7.0 × 2.6 m (1 unit) |
| Total glazing area | 21.8 m2 |
| Main orientation | South-facing glazed terrace |
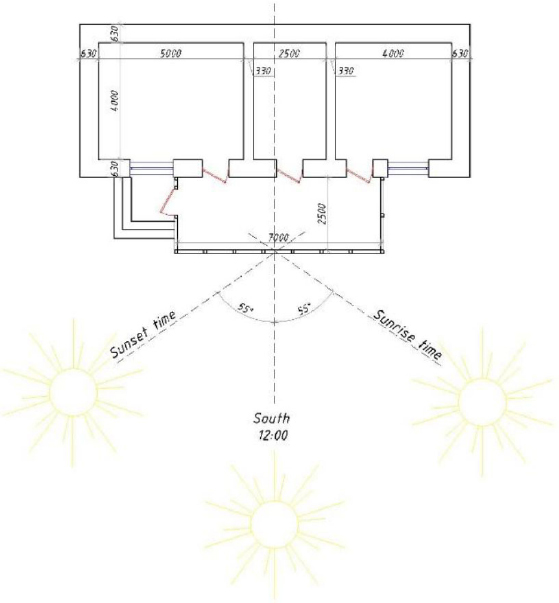
Plan of the experimental residential building constructed from locally available materials.
2.1. Building Envelope and Glazing Properties
The experimental building was constructed using locally available building materials commonly used in residential construction in Uzbekistan. Four external wall configurations with different thermal resistance values were investigated to evaluate their influence on heat loss and passive solar heating performance. The thermal characteristics of the investigated wall systems are summarized in Table 2.
| Wall Type | Wall Composition | Thickness (mm) | Thermal Resistance, R (m2·K/W) |
|---|---|---|---|
| Type 1 | Fired brick masonry | 380 | 0.778 |
| Type 2 | Thermally improved fired brick wall | 380 | 1.80 |
| Type 3 | Cinder block wall | 320 | 0.40 |
| Type 4 | Cinder block + 150 mm reed insulation + 120 mm brick protective layer | 590 | 4.30 |
The best-performing wall configuration consisted of a multilayer system including a 320 mm cinder block wall, a 150 mm reed insulation layer, and an external 120 mm brick masonry protective layer. The overall thermal resistance of this wall assembly was 4.30 m2·K/W, providing substantially improved thermal insulation compared with the conventional wall systems.
The experimental building incorporated double-glazed wooden-frame windows. Two windows measuring 1.2 × 1.5 m and one south-facing glazed terrace measuring 7.0 × 2.6 m were installed. The total glazing area was 21.8 m2. Since the manufacturer's technical data were unavailable, typical values reported in the literature for conventional double-glazed wooden-frame windows were adopted (Table 3).
| Parameter | Value |
|---|---|
| Glazing type | Double-glazed wooden-frame window |
| U-value | 2.7–3.0 W/m2·K |
| SHGC | 0.65–0.75 |
| VT | 0.70–0.80 |
The total external wall area of the experimental building was approximately 87.6 m2, resulting in an overall Window-to-Wall Ratio (WWR) of approximately 25%. The same WWR, construction materials, and building dimensions were maintained throughout the comparative analyses so that only the effects of building geometry, orientation, and glazed terrace configuration influenced the thermal performance.
To evaluate the influence of building form, orientation, and glazing configuration on energy consumption, theoretical heat-transfer calculations and experimental investigations were conducted using climatic data corresponding to the Tashkent region. All theoretical calculations, data processing, and graphical analyses were performed using Microsoft Excel. The calculations were performed under representative climatic conditions, including average annual outdoor temperatures of 12–14°C, maximum summer temperatures of 38–40°C, and minimum winter temperatures down to −5°C. Solar radiation intensity and wind velocity values were adopted according to ShNQ 2.01.01-22 [14].
Indoor environmental conditions were monitored continuously during the experimental period. Indoor air temperature and relative humidity varied according to outdoor climatic conditions and the operation of the heating system. Relative humidity ranged from approximately 40% to 60%, while occupancy reflected normal residential use. To ensure comparability between different building forms, identical construction materials, thermal properties, window-to-wall ratio (WWR), and total building dimensions were maintained for all investigated models, while only the geometric configuration of the buildings was modified. External shading effects from surrounding buildings and vegetation were neglected.
The analysis was based on the principles of Building Physics, Passive Solar Design, and Heat Transfer Theory. Particular attention was given to the influence of building compactness, façade orientation, glazing configuration, and surface-to-volume ratio (A/V) on heat loss and solar heat gain, as these parameters significantly affect the thermal performance and energy demand of buildings [15-17]. Previous studies demonstrated that compact building forms with lower surface-to-volume ratios exhibit reduced heat losses and improved thermal efficiency [18-20]. Therefore, comparative analysis was performed for several building geometries having identical internal volumes but different compactness ratios and external envelope areas [21, 22].
Theoretical assessment of heat transfer through the building envelope was performed using the standard heat-loss equation (Eq. 1). This equation was used to estimate the heat loss through the external walls under different indoor and outdoor temperature conditions.

where U is the heat transfer coefficient (W/m2·K), A is the external envelope area (m2), and Tin and Tout are the indoor and outdoor air temperatures, respectively.
Solar heat gain through glazed surfaces was calculated using Eq. (2). This equation was applied to evaluate the influence of façade orientation and glazing configuration on passive solar heat gain.

where I - is solar radiation intensity (W/m2),
SHGC - is the solar heat gain coefficient, and θ is the solar incidence angle.
The influence of façade orientation and glazing area on solar heat gain and indoor thermal stability was evaluated using the approaches described in previous studies [23-26].
Experimental investigations were conducted on an energy-efficient, low-rise residential house constructed from local materials in the Tashkent region (Fig. 1). The investigated external wall configurations with varying thermal resistances are illustrated in Fig. (2).
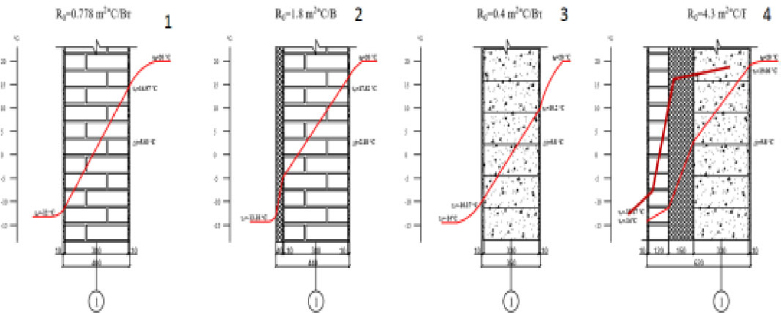
Temperature distribution through external wall structures with different thermal resistance values: (1) fired brick wall, R 0 = 0.778m2.°C/W; (2) thermally protected brick wall, R 0 = 1.8m2; (3) cinder block wall, R 0 = 0.4m2.°C/W; (4) multilayer insulated wall with reed insulation, R 0 = 4.3m2.°C/W.
The external wall consisted of a multilayer structure including concrete blocks, a 150 mm reed insulation layer, and an external brick masonry layer. The overall thermal resistance of the wall assembly was R 0 = 4.3 (m2.°C)/W. The external wall consisted of a multilayer structure including concrete blocks, a 150 mm reed insulation layer, and an external brick masonry layer. The overall thermal resistance of the wall assembly was 4.30 m2·K/W. The physical and thermal properties of the principal building materials used in the investigated wall and envelope systems are summarized in Table 4.
| Material | Thickness (mm) | Density (kg/m3) | Thermal Conductivity λ (W/m·K) | Standard |
|---|---|---|---|---|
| Fired brick | 120 | 1800 | 0.78 | EN ISO 10456 |
| Concrete block | 320 | 900 | 0.40 | EN ISO 10456 |
| Reed insulation | 150 | 180 | 0.052 | EN ISO 10456 |
| Cement plaster | 20 | 1800 | 0.93 | EN ISO 10456 |
| Wood window frame | - | 550 | 0.18 | EN ISO 10456 |
2.2. Experimental Measurements
Experimental measurements were carried out to evaluate the influence of building orientation and the south-facing glazed terrace on indoor thermal conditions and passive solar heat gain. Indoor air temperature, relative humidity, and surface temperatures of the building envelope were monitored during the heating season under real climatic conditions.
Indoor air temperature and relative humidity were measured using an Assmann aspirated psychrometer (Fig. 3). The instrument was installed at the center of the experimental room at a height of 1.2–1.5 m above the floor, representing the occupied zone according to standard indoor environmental measurement practice. To avoid local thermal disturbances, the psychrometer was positioned at least 1.0 m away from windows, heating appliances, ventilation openings, and exterior walls.
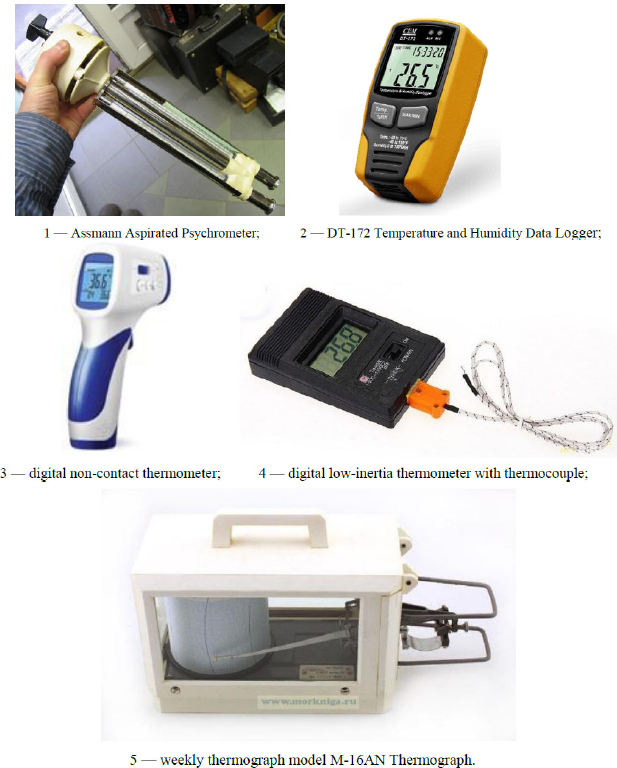
Measuring instruments used during the experiment.
Measurements were performed three times daily at 08:00–09:00, 13:00–14:00, and 18:00–19:00. Each measurement was repeated three times, and the arithmetic mean value was used for subsequent analysis.
Continuous monitoring of indoor air temperature and relative humidity was conducted using a DT-172 temperature and humidity data logger (Fig. 3). The data logger was installed adjacent to the Assmann psychrometer at a height of 1.2–1.5 m above the floor and protected from direct solar radiation. The recording interval was set to 10 minutes, enabling continuous monitoring throughout the experimental period. The DT-172 has a measurement range of −40 to +70°C for temperature and 0–100% RH for relative humidity, with accuracies of ±1.0°C and ±3.5% RH, respectively.
Surface temperatures of the external walls, glazed terrace, window glazing, floor, ceiling, and window frames were measured using a digital non-contact infrared thermometer (Fig. 3). Measurements were performed with the instrument positioned perpendicular to the measured surface at the manufacturer's recommended distance. Each measurement point was recorded three times, and the average value was used in the analysis. Measurements were carried out during periods with minimal direct solar radiation to reduce reflection errors.
Rapid surface temperature variations were monitored using a digital low-inertia thermometer equipped with K-type thermocouples (Fig. 3). Thermocouples were attached directly to selected locations on the external walls, glazed terrace, window glazing, floor, and ceiling using thermal contact tape to ensure good thermal contact and minimize measurement uncertainty. These sensors enabled continuous observation of transient thermal responses caused by solar radiation and outdoor climatic variations.
In addition, a weekly M-16AN thermograph was employed to obtain continuous records of indoor air temperature during selected monitoring periods (Fig. 3). The combined use of manual measurements, automatic data logging, infrared surface temperature measurements, and thermocouple monitoring improved the reliability of the experimental data and enabled comprehensive evaluation of the building's thermal performance.
The experimental campaign has been conducted over eight consecutive heating seasons (2017–2025), providing a comprehensive database for evaluating the long-term influence of passive solar heating and building orientation on indoor thermal conditions and heating energy demand under the climatic conditions of the Tashkent region.
The experimental building incorporated a south-facing glazed terrace that served as a passive solar heating element. Indoor temperature and humidity measurements were performed using an Assmann aspirated psychrometer, DT-172 temperature and humidity data logger, digital thermometers, and thermocouples with a measurement accuracy of ±0.1°C (Fig. 3). Continuous monitoring was conducted during the coldest and hottest periods of the year to evaluate the thermal performance of the investigated building systems.
3. RESULTS AND DISCUSSION
The outdoor air temperature conditions during the experimental period were analyzed using data obtained from the meteorological station of Tashkent International Airport. The climatic parameters recorded between December 1 and December 7, 2017, are presented in Table 5. During the observation period, the average outdoor air temperature was approximately −0.4°C, while the minimum outdoor temperature reached −8°C.
| Temperature | Date | ||||||
|---|---|---|---|---|---|---|---|
| 1 december. | 2 December. | 3 December. | 4 December. | 5 December. | 6 December. | 7 December. | |
| Max. | +5 | +2 | 0 | +2 | -1 | +3 | +9 |
| Min. | +3 | -5 | -8 | -3 | -4 | -5 | -4 |
| Average | +4 | -1,5 | -4 | -0,5 | -2,5 | -1 | +2,5 |
The thermal performance of the experimental building was evaluated under real operating conditions. During the monitoring period, the average indoor air temperature in the investigated room was maintained at approximately +14.0°C using an electric heating system. The heater consumed 100.8 kWh of electrical energy over seven days, corresponding to an average heating capacity of approximately 0.6 kW.
The specific heating energy consumption was determined assuming complete conversion of electrical energy into thermal energy. The calculated heating demand was approximately 30 Wh/m2. Based on the measured indoor and outdoor temperatures, the specific heat consumption corresponding to a temperature difference of 1°C was estimated at 2.1 W/(m2·°C). Using these values, the seasonal specific heating energy demand of the investigated building was calculated as approximately 116.2 kWh/m2·year. These results indicate that the application of enhanced thermal protection significantly improves the thermal performance of low-rise residential buildings under the climatic conditions of the Tashkent region [27].
The variation in indoor air temperature under different weather conditions is summarized in Table 6. The results demonstrate that indoor thermal conditions were strongly influenced by outdoor climatic parameters, including ambient temperature, wind intensity, and solar radiation conditions. During clear weather conditions, higher indoor temperatures were observed because of increased passive solar heat gain through the glazed southern façade [23-26]. Conversely, cloudy and snowy conditions reduced solar heat gain and resulted in lower indoor air temperatures.
| Actual Thermal Efficiency | ||||||
|---|---|---|---|---|---|---|
| Preliminary Results of Average Temperature Values Depending on Weather Conditions | ||||||
| Month, Day | Weather Conditions | Average Outdoor Air Temperature (°C) | Average Indoor Air Temperature (°C) | Average Temperature Difference (°C) | 20 - Tout | 20 - Tin |
| November 3 | Cloudy, strong wind, rain | 14,7 | 23,9 | 9,2 | 5,3 | -3,9 |
| November 4 | Cloudy, strong wind, rain | 8,2 | 22,1 | 13,9 | 11,8 | -2,1 |
| November 5 | Clear, light wind | 10,3 | 23,5 | 13,2 | 9,7 | -3,5 |
| November 6 | Clear, strong wind | 11 | 22,2 | 11,2 | 9 | -2,2 |
| November 7 | Clear, light wind | 11,8 | 22,9 | 11,1 | 8,2 | -2,9 |
| November 8 | Clear, windy | 14 | 23,4 | 9,4 | 6 | -3,4 |
| December 10 | Clear, strong wind | 3,7 | 18,3 | 14,6 | 16,3 | 1,7 |
| December 11 | Cloudy, snow | 3,8 | 18,7 | 14,9 | 16,2 | 1,3 |
| December 12 | Cloudy, strong wind | 4,5 | 15,4 | 10,9 | 15,5 | 4,6 |
| December 13 | Cloudy, windy | 3,2 | 13,4 | 10,2 | 16,8 | 6,6 |
| December 14 | Cloudy, snow | 4,3 | 11,8 | 7,5 | 15,7 | 8,2 |
| December 15 | Cloudy, snow | -6,6 | 11,1 | 17,7 | 26,6 | 8,9 |
| December 16 | Cloudy, snow | -5,4 | 9,9 | 15,3 | 25,4 | 10,1 |
Comparative analysis demonstrated that the implementation of the second level of thermal protection specified standards reduced heating energy consumption by approximately 36% compared with conventional wall systems. However, the increase in thermal insulation thickness also led to higher construction costs. Despite this, multilayer wall systems constructed from thermally protected concrete blocks and local insulation materials exhibited substantially higher thermal efficiency than traditional fired-brick wall constructions [18-20].
The experimental investigations also confirmed the effectiveness of passive solar heating strategies using a south-oriented glazed terrace. As shown in Fig. (1), the glazed terrace served as a passive solar space, enhancing indoor thermal stability during winter conditions. Under clear-sky conditions, the terrace air temperature exceeded the indoor air temperature by approximately 5–7°C, enabling passive heat transfer into the living spaces. Similar passive solar principles have been discussed in previous studies on façade orientation and solar heat gain optimization [15-17, 23].
Traditional residential architecture in Uzbekistan historically applied seasonal functional zoning principles, where winter rooms were oriented toward the south to maximize solar exposure, while summer rooms were oriented toward the north to improve thermal comfort during hot periods [28, 29]. The results of the present study confirm the effectiveness of these traditional passive design principles under modern construction conditions. A south-oriented glazed terrace can significantly improve solar heat gain during winter while reducing heating energy demand.
The obtained results indicate that building compactness, façade orientation, glazing configuration, and thermal insulation performance are among the principal factors influencing building energy efficiency. The integration of compact building forms, multilayer insulated envelope systems, and passive solar heating elements can substantially reduce energy consumption and improve indoor thermal comfort in low-rise residential buildings in regions with severe continental climates [15-26].
4. STUDY LIMITATIONS
The present study has several limitations that should be considered when interpreting the results. First, the experimental investigation was conducted on a single residential building located in the Tashkent region of Uzbekistan. Therefore, the findings may not be directly applicable to buildings with different architectural layouts, construction materials, or climatic conditions.
Second, the thermal performance analysis focused primarily on the influence of building geometry, south-facing glazed terrace design, and envelope thermal resistance during representative heating and cooling periods. Long-term variations in occupant behavior, ventilation patterns, and operational schedules were not explicitly incorporated into the analysis.
Third, detailed glazing parameters, including the overall heat transfer coefficient (U-value), solar heat gain coefficient (SHGC), and visible transmittance (vt), were not available from the manufacturer. Consequently, standard assumptions based on the actual glazing configuration were adopted in the theoretical assessment.
Finally, the theoretical calculations were performed in Microsoft Excel using established heat-transfer equations and climatic data, rather than dynamic building energy simulation software. Although this approach provides reliable comparative results, future studies should incorporate advanced simulation tools such as EnergyPlus, DesignBuilder, or COMSOL Multiphysics, along with extended experimental monitoring across different climatic conditions, to further validate and generalize the findings.
CONCLUSION
The conducted research confirmed that the thermal performance of residential buildings largely depends on the interaction between architectural form, envelope characteristics, and passive solar design strategies. Buildings with lower surface-to-volume ratios exhibited reduced heat dissipation and improved thermal stability under winter climatic conditions [18-22].
Field measurements demonstrated that the use of multilayer envelope systems with locally available insulation materials substantially improved the thermal resistance of external walls and reduced seasonal heating demand. The investigated building maintained acceptable indoor thermal conditions with lower energy consumption compared to conventional construction solutions [27].
The experimental analysis further demonstrated the effectiveness of south-oriented glazed terraces as passive solar spaces. Solar heat accumulation through glazed spaces contributed to higher indoor temperatures during cold periods and reduced the reliance on active heating systems [23-26, 28, 29].
The findings indicate that climate-responsive architectural planning, combined with improved thermal protection systems, can provide an effective pathway to reduce residential energy consumption and enhance indoor thermal comfort in regions with continental climates.
AUTHORS’ CONTRIBUTIONS
The authors confirm contribution to the paper as follows: G.S.: Conceived and designed the study, conducted the experimental investigation, collected and analyzed the data, and drafted the manuscript; M.Z.: Supervised the research, contributed to the study design, interpreted the results, and critically revised the manuscript; N.N.: Assisted with data collection and experimental validation; G.T.: Contributed to data analysis and interpretation of the results; D.S.: Provided technical consultation and reviewed the manuscript. All authors reviewed the results and approved the final version of the manuscript.
LIST OF ABBREVIATIONS
| A | = External Envelope Area |
| A/v | = Surface-to-Volume Ratio |
| Hvac | = Heating, Ventilation, and Air Conditioning |
| Qloss | = Heat Loss Through Building Envelope |
| Qsolar | = Solar Heat Gain |
| R | = Thermal Resistance |
| Rh | = Relative Humidity |
| SHGC | = Solar Heat Gain Coefficient |
| Tin | = Indoor Air Temperature |
| Tout | = Outdoor air Temperature |
| U | = Overall Heat Transfer Coefficient (Thermal Transmittance) |
| Vt | = Visible Transmittance |
| WWR | = Window-to-Wall Ratio |
AVAILABILITY OF DATA AND MATERIALS
All data generated or analyzed during this study are included in this published article.
ACKNOWLEDGEMENTS
Declared none.